About Clubhouse Amenities Floor Plan Location Contact Us
Villa Bellissimo — Premium 4 BHK Villas
Club Bellissimo — Villa Bellissimo
Urbanize Group  ·  Electronic City, Bangalore

Premier Address for the Discerning Few

Starting From ₹ 4.25 Cr* Onwards

Scroll

Premium 4 BHK Villas◆ Spanish-Inspired Development◆ Vaastu Compliant◆ Private Backyards◆ Home Automation◆ Club Bellissimo◆ Premium 4 BHK Villas◆ Spanish-Inspired Development◆ Vaastu Compliant◆ Private Backyards◆ Home Automation◆ Club Bellissimo◆

Find Your
Perfect
Match

Villa Bellissimo by Urbanize is a Spanish-inspired residential enclave in Electronic City featuring smart, contemporary 4-BHK homes equipped with private terraces, courtyards, and integrated home automation.

Complementing the residences is the Club Bellissimo with resort-style amenities—including a swimming pool, sports courts, and wellness spaces—set within lush landscaping crafted by One Landscape Hong Kong.

Discover Villa Bellissimo
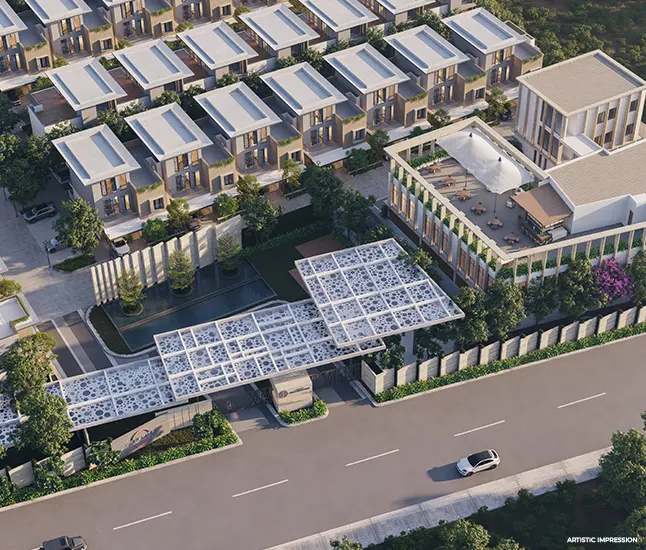
Villa Bellissimo aerial view
0 Villas
0 Luxury Amenities
0 Floor Villas
0 Club Bellissimo
0 Green Space
0 Acres
Villa Bellissimo — Spanish-inspired villas

The Charm of
Classic
Contemporary Design

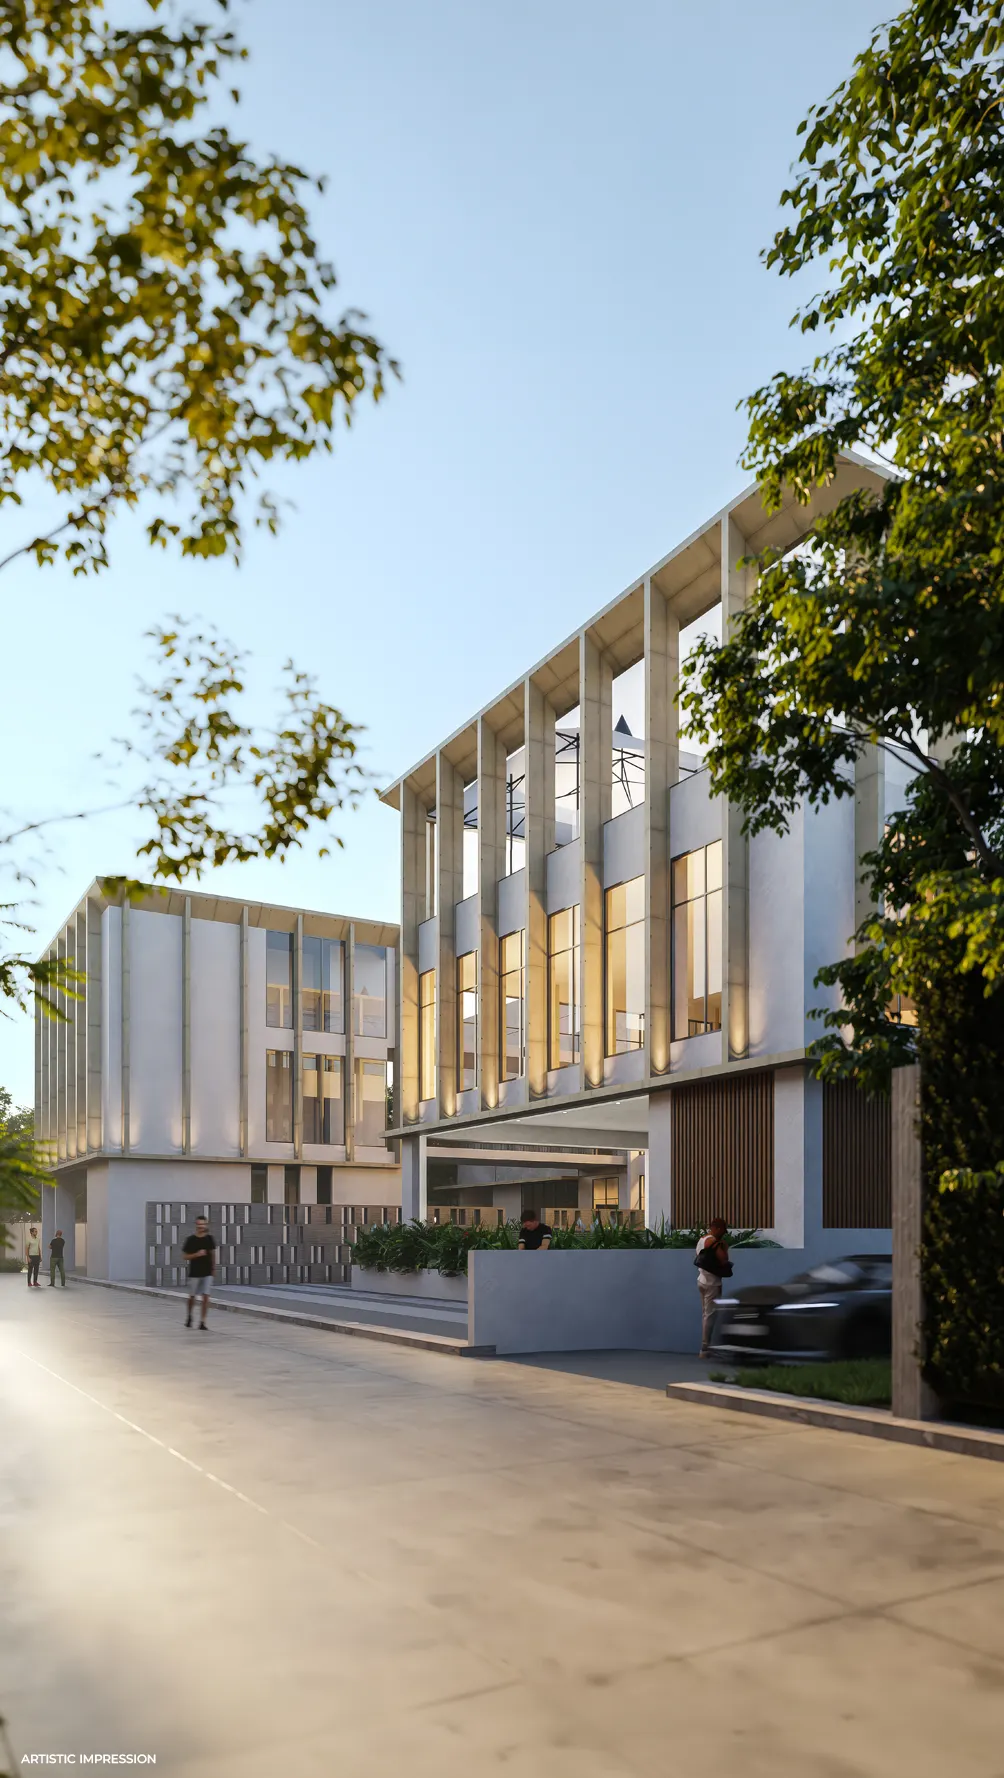
Inspired by sun-drenched contemporary villas of Spain, these smart residences offer open, airy spaces with clean lines and contemporary finishes, capturing the warmth and comfort of secluded yet connected serene living spaces.
△
High Ceilings
Ground floors feature soaring 11.8 ft ceiling heights.
⬡
Serene Landscaping
Lush grounds are crafted by One Landscape Hong Kong.
◆
Smart Home Automation
Control lighting and fans via smart touch or voice controls.
◯
Vaastu Compliant
Homes offer balanced East, West, and North orientations.
Club Bellissimo

Club
Bellissimo

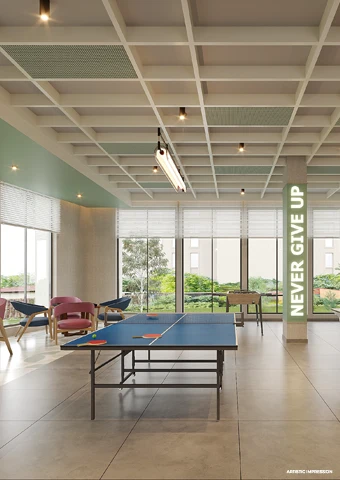
A refined private sanctuary crafted for relaxation and connection, offering inviting spaces to unwind, recharge, and enjoy life’s leisure moments together.

Swimming Pool with Deck Kids’ Pool Squash Court Kids’ Play Area Fitness Center Meditation Center

Embrace
Holistic Living

A culmination of luxury amenities & features both inside & outside for exposure to nature.
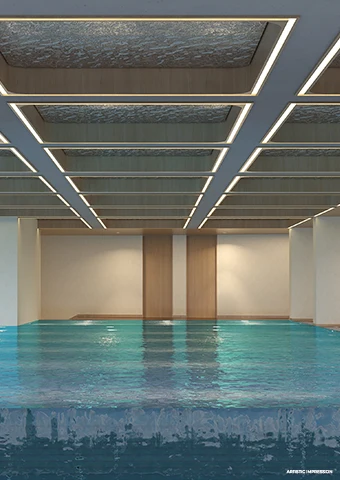
Swimming Pool & Kids Pool with Deck
Indoor
Swimming Pool & Kids Pool with Deck
Resort-style pools offer refreshing outdoor leisure separately for adults and kids.
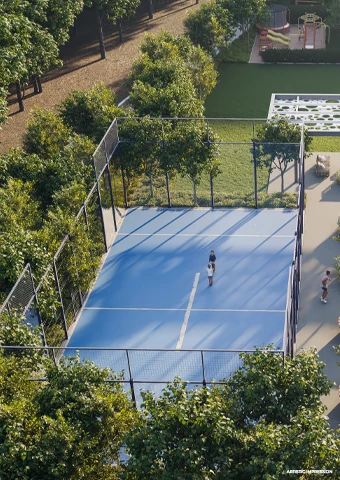
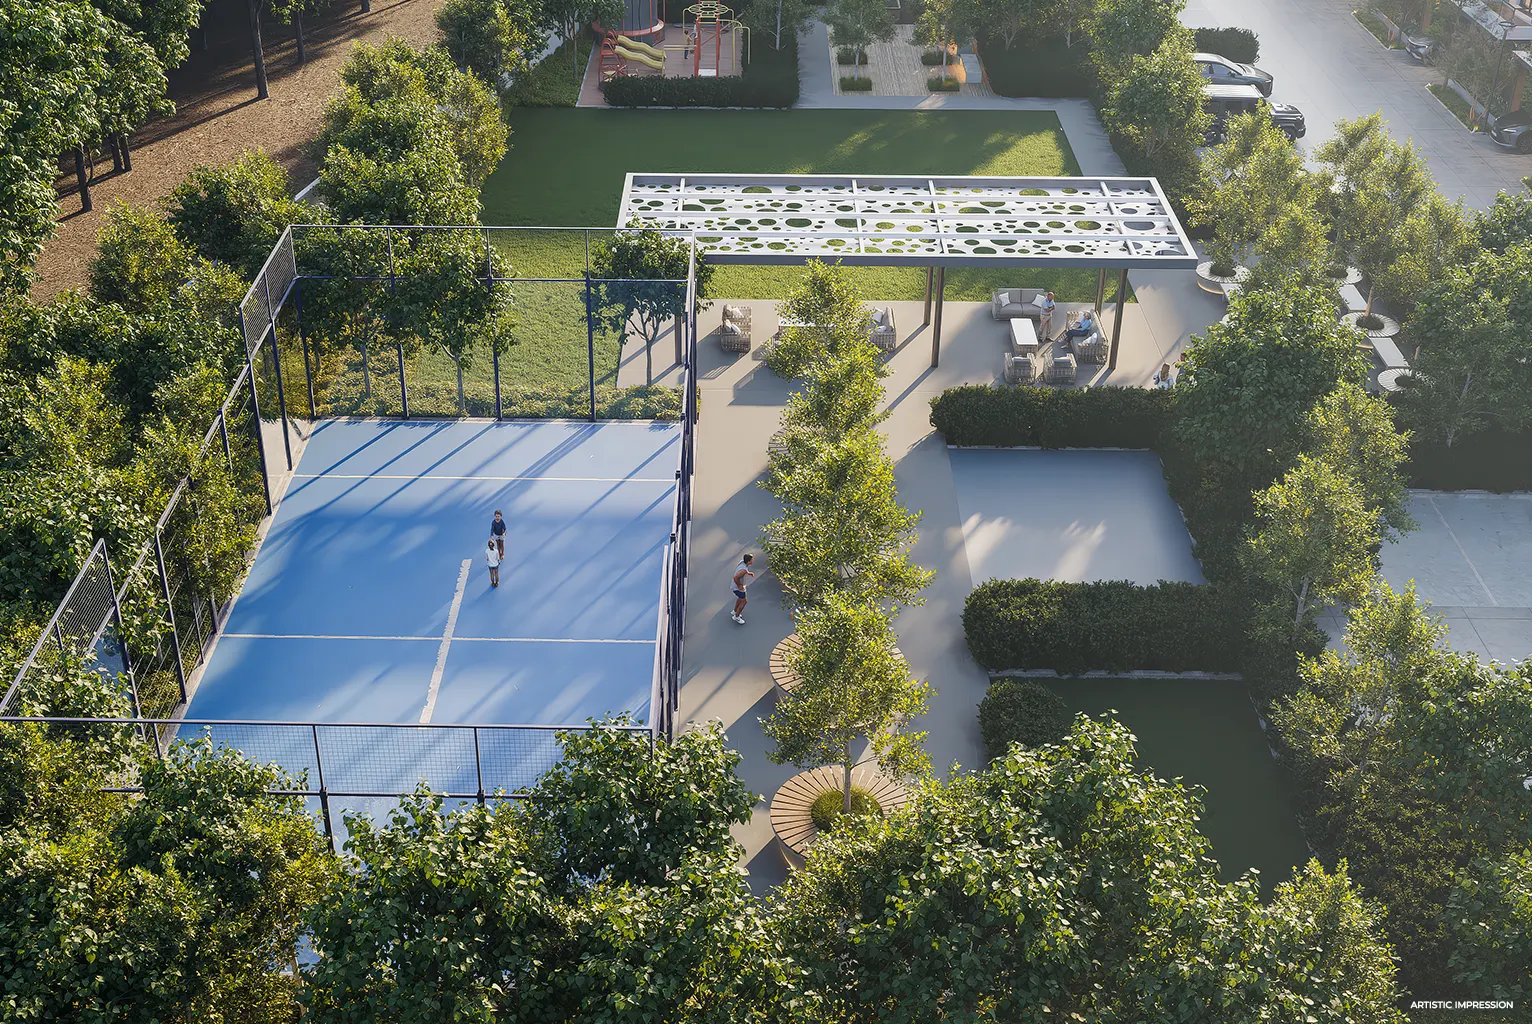
Badminton Court
Outdoor
Badminton Court
Open space badminton court to play with friends and family
Squash Court
Indoor
Squash Court
A premium squash court designed for rigorous practice and play.
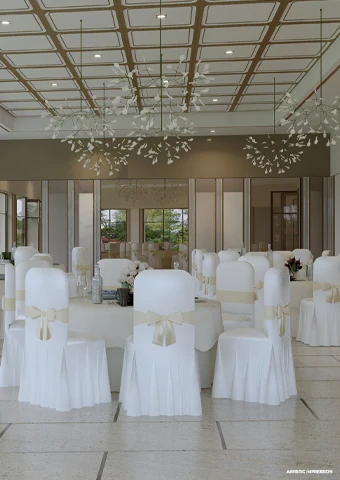
Multipurpose Hall
Indoor
Multipurpose Hall
Expansive banquet space crafted for celebrations and community gatherings.
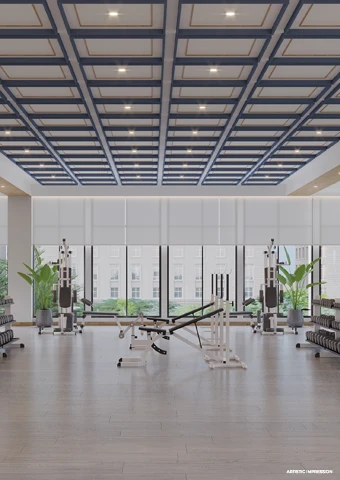
Fitness Center
Indoor
Fitness Center
A fully equipped indoor gymnasium built for daily exercise for the entire body.
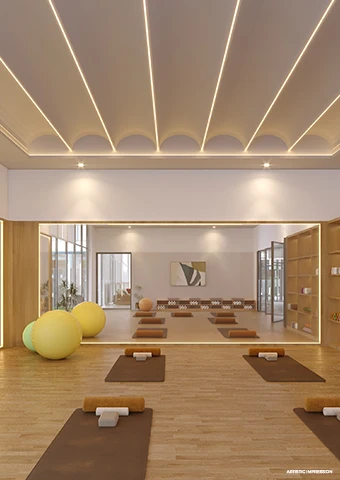
Meditation Center
Club Bellissimo
Meditation Center
A calm, dedicated space within Club Bellissimo to unwind and recharge.
Kids’ Play Area
Outdoor
Kids’ Play Area
Safe outdoor zones designed for secure and active children’s play.
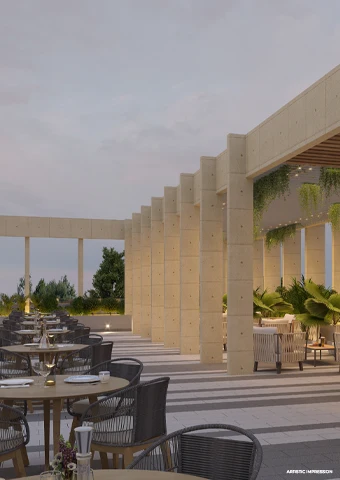
Barbeque Lawn
Outdoor
Barbeque Lawn
Manicured outdoor greens for open-air cookouts with friends & family.
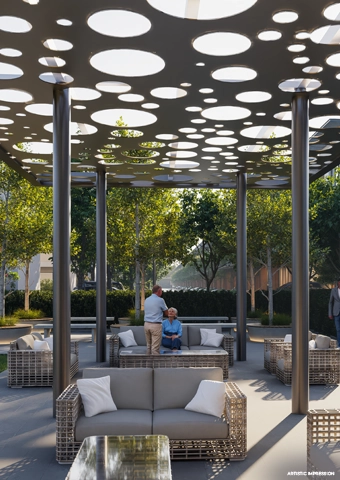
Seating Garden
Outdoor
Seating Garden
Shaded benches placed among manicured garden beds to take in the natural bliss.
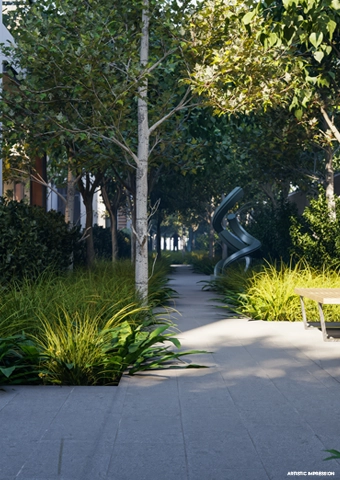
Jogging Track
Outdoor
Jogging Track
Scenic paved pathways set amidst lush greenery to maximise your oxygen intake.

Intelligent
Luxury Within

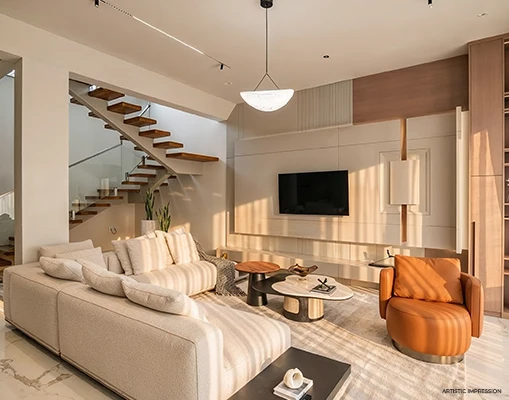
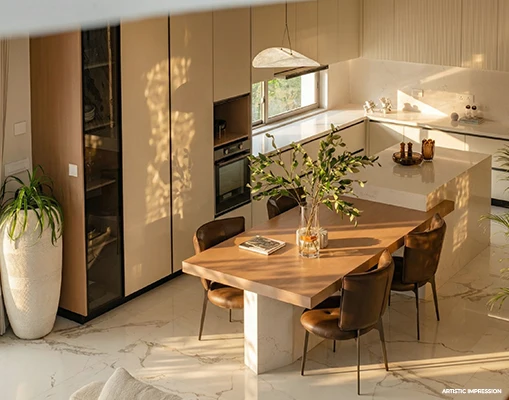
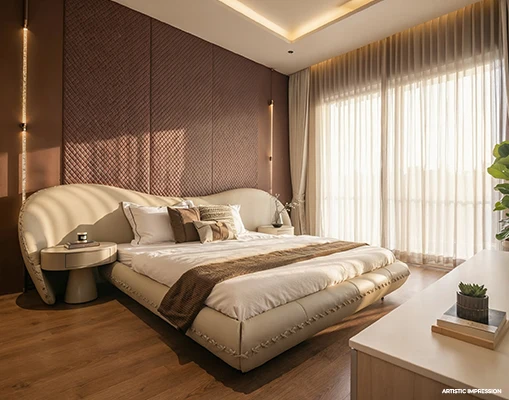
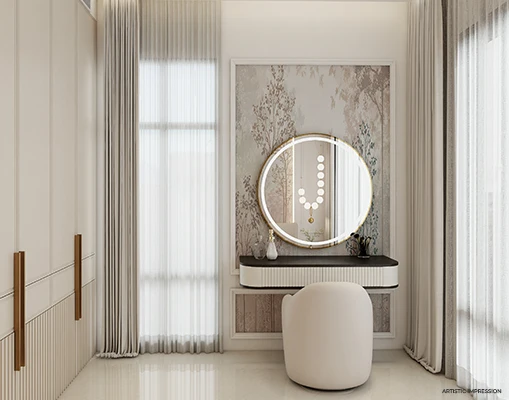
Open, airy spaces with clean lines and contemporary finishes, crafted for warmth and comfort.
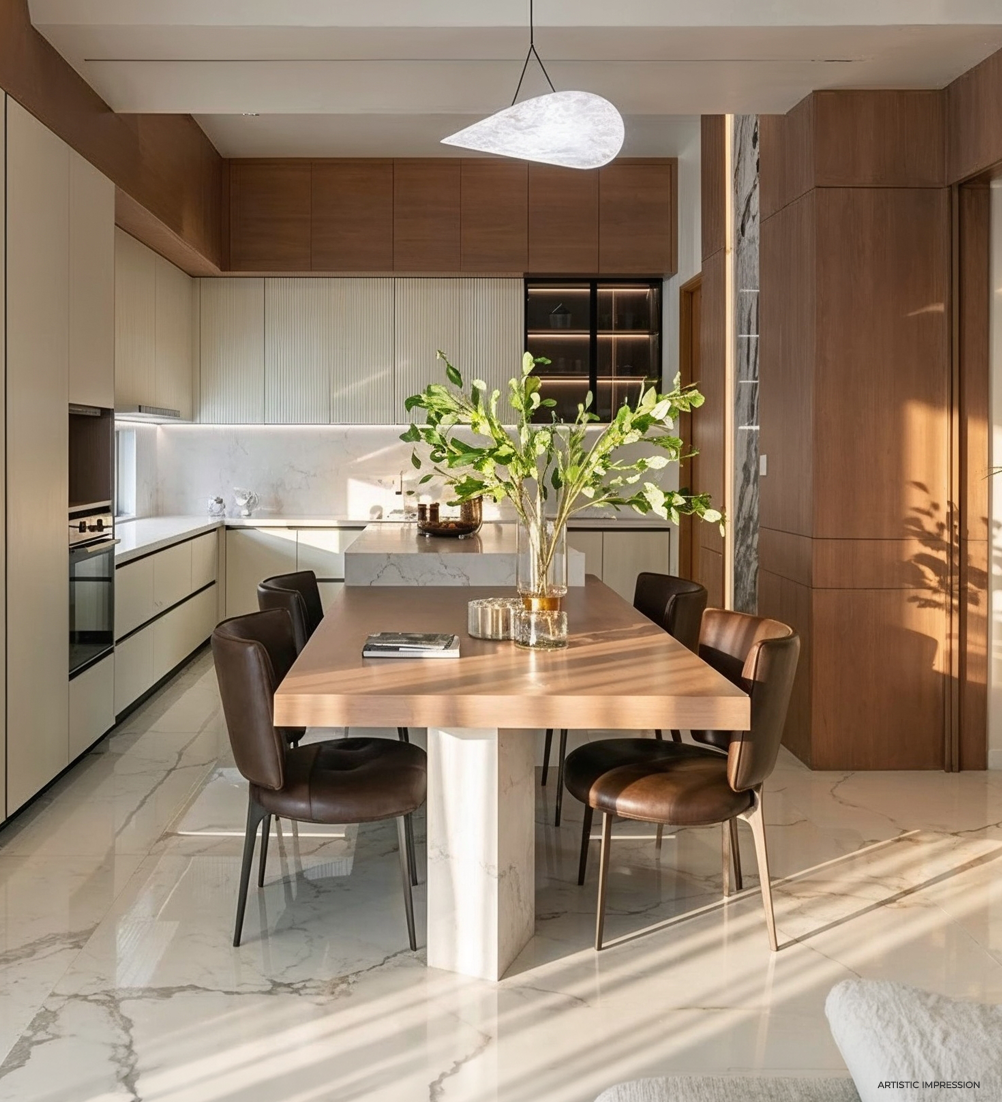
Dining Room
Dining Room
Living Room
Living Room
Kitchen
Kitchen
Master Bedroom
Master Bedroom
Dressing Room
Dressing Room
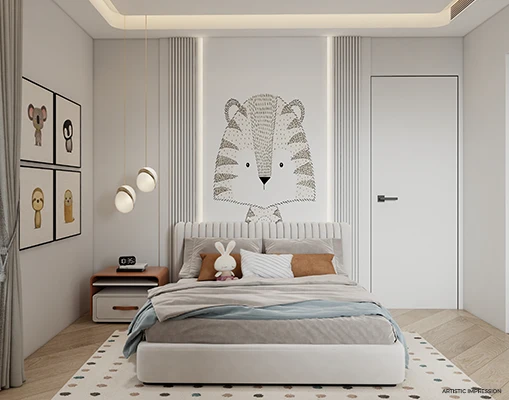
Kids’ Bedroom
Kids’ Bedroom
Thoughtful Living

Union of Comfort
and Elegance

Designed with the idea of Intelligent Luxury in mind the villas offer premium fittings and specifications with home automation that enables the residents to create a personalised ambience.
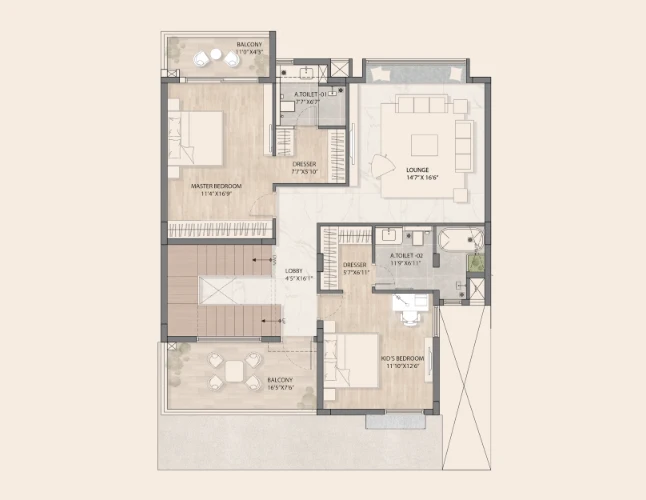
North Villa Floor Plan
North Villa

4 BHK + 4T + Family + Lounge + SRT

Super Build-up Area
4430sq.ft
RERA Carpet Area
3086sq.ft
Balcony Area
361sq.ft
Private Landscape Area
738sq.ft
  • Teak wood / engineered wood frame with polished veneer-finish
  • Laminated wooden flooring (Egger) or premium vitrified tile flooring
  • RCC framed structure with an 11.8 ft ceiling height on the ground floor
  • Lutron smart automation controlling specific lighting and fan points
  • Kohler (or equivalent) bathroom fixtures with Geberit concealed flush tanks
Request Pricing
West Villa Floor Plan
West Villa

4 BHK + 4T + Family + SRT

Super Build-up Area
3227sq.ft
RERA Carpet Area
2215sq.ft
Balcony Area
300sq.ft
Private Landscape Area
514sq.ft
  • Teak wood / engineered wood frame with polished veneer-finish
  • Laminated wooden flooring (Egger) or premium vitrified tile flooring
  • RCC framed structure with an 11.8 ft ceiling height on the ground floor
  • Lutron smart automation controlling specific lighting and fan points
  • Kohler (or equivalent) bathroom fixtures with Geberit concealed flush tanks
Request Pricing
East Villa Floor Plan
East Villa

4 BHK + 4T + Family + SRT

Super Build-up Area
3226sq.ft
RERA Carpet Area
2255sq.ft
Balcony Area
300sq.ft
Private Landscape Area
514sq.ft
  • Teak wood / engineered wood frame with polished veneer-finish
  • Laminated wooden flooring (Egger) or premium vitrified tile flooring
  • RCC framed structure with an 11.8 ft ceiling height on the ground floor
  • Lutron smart automation controlling specific lighting and fan points
  • Kohler (or equivalent) bathroom fixtures with Geberit concealed flush tanks
Request Pricing

Building Beyond
Possibilities

Located within Bangalore’s Electronic City to keep you connected to the city’s epicentre while the land parcel ensures a private stay.


0km
Metro Station
Easy commute access
across the city
0km
Mithra Hospital
Multi-specialty
healthcare nearby
0mins
Neeladri Road Market
A bustling commercial &
lively street market
0mins
Koramangala
Posh residential &
commercial neighbourhood
0mins
BTM Layout
Strategic hub for
students & professionals
0mins
Hosur-Sarjapur Road Layout
High-end, well-planned
residential suburb
 Hospitals +
Mithra Multi Specialty Hospital 1.3 km
Sri Vinayaka Multi Specialty Hospital 2.5 km
Cloudnine Hospital 3.3 km
Motherhood Hospital 3.5 km
Narayana Multi Specialty, Velankani Drive 5.6 km
Narayana Institute of Cardiac Sciences 8.5 km
 Institutions +
Treamis World School 0 km
Greenland School 1 km
Unique High 1 km
Euro School 1.4 km
Red Bridge International 2.9 km
BS International School 3.4 km
Vinayaka Public School 3.6 km
Candor International School 4 km
VIBGYOR High School 4.7 km
Delhi Public School 5.2 km
National Public School 8.6 km
 Hotels & Restaurants +
Plan B 240 m
Sizzling Tawa 1.7 km
Svenska Design Hotel 3.1 km
Lemon Tree Hotel 4.7 km
The Ottera Hotel 6.2 km
 Tech Parks +
ZED Tech Park 2.8 km
Labzone Life Sciences Park 3.1 km
Biocon 3.1 km
HCL 4.1 km
Prathik Tech Park 4.1 km
Velankani Tech Park 4.4 km
Infosys 5.3 km
Siemens 7.3 km
Tech M 8.7 km
0km
Metro Station
Easy commute access
across the city
0km
Mithra Hospital
Multi-specialty
healthcare nearby
0mins
Neeladri Road Market
A bustling commercial &
lively street market
0mins
Koramangala
Posh residential &
commercial neighbourhood
0mins
BTM Layout
Strategic hub for
students & professionals
0mins
Hosur-Sarjapur Road Layout
High-end, well-planned
residential suburb

Stay Secluded but
Within the City

Urbanize Group is a Bangalore-based real estate developer with over 20 years of experience, specializing in premium villa plots and modern residential spaces. A sister concern of RS Developers, the firm offers legally transparent, customer-centric investments and well-planned communities, backed by leadership expertise in joint ventures with industry leaders like Prestige, DLF, and Hiranandani.
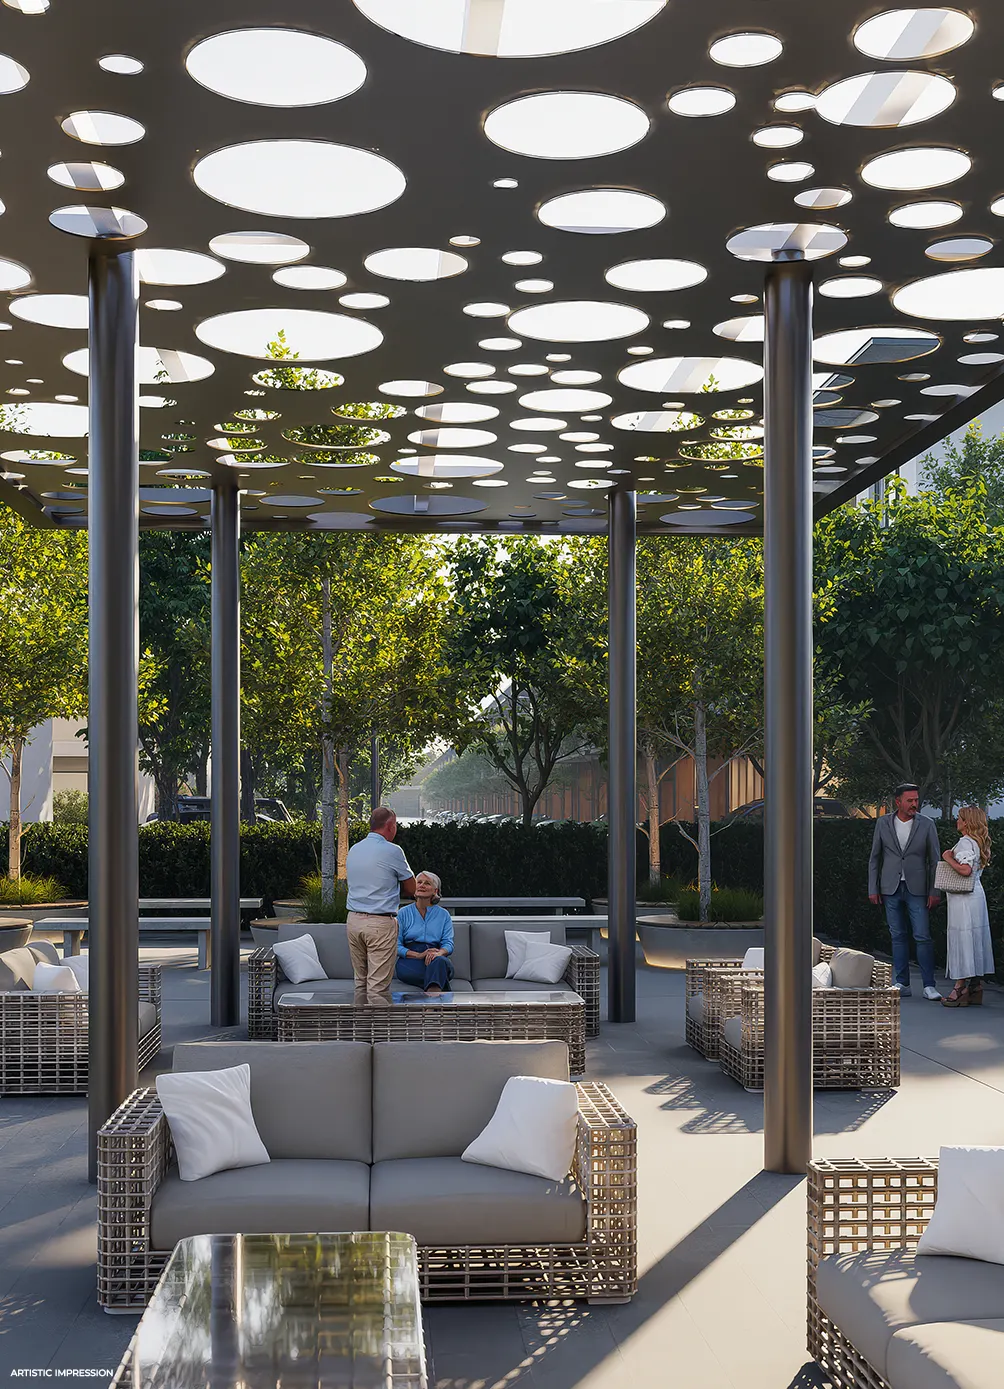
Villa Bellissimo by Urbanize Group
Urbanize Group · Bangalore
20+
Years of Experience
15
Completed Projects
7
Ongoing Projects
4000+
Clients
Villa Bellissimo by Urbanize Group
Urbanize Group · Bangalore

Begin Your
Bellissimo Life

What's your budget for the property?